
Views - Primary on Main


Address
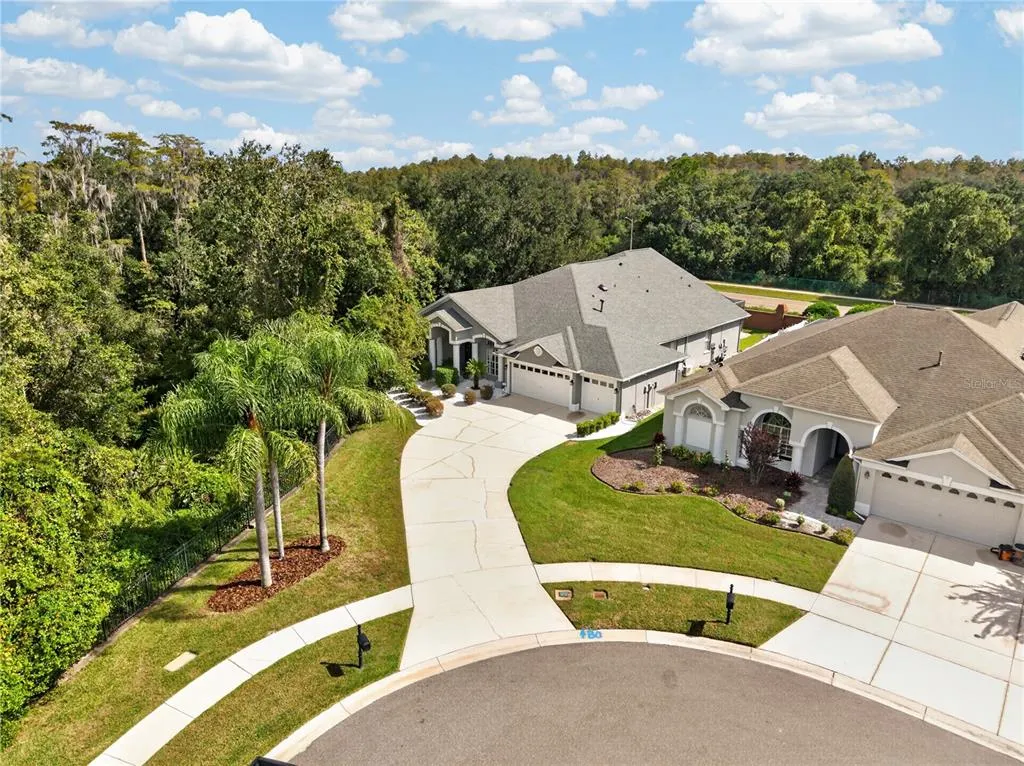
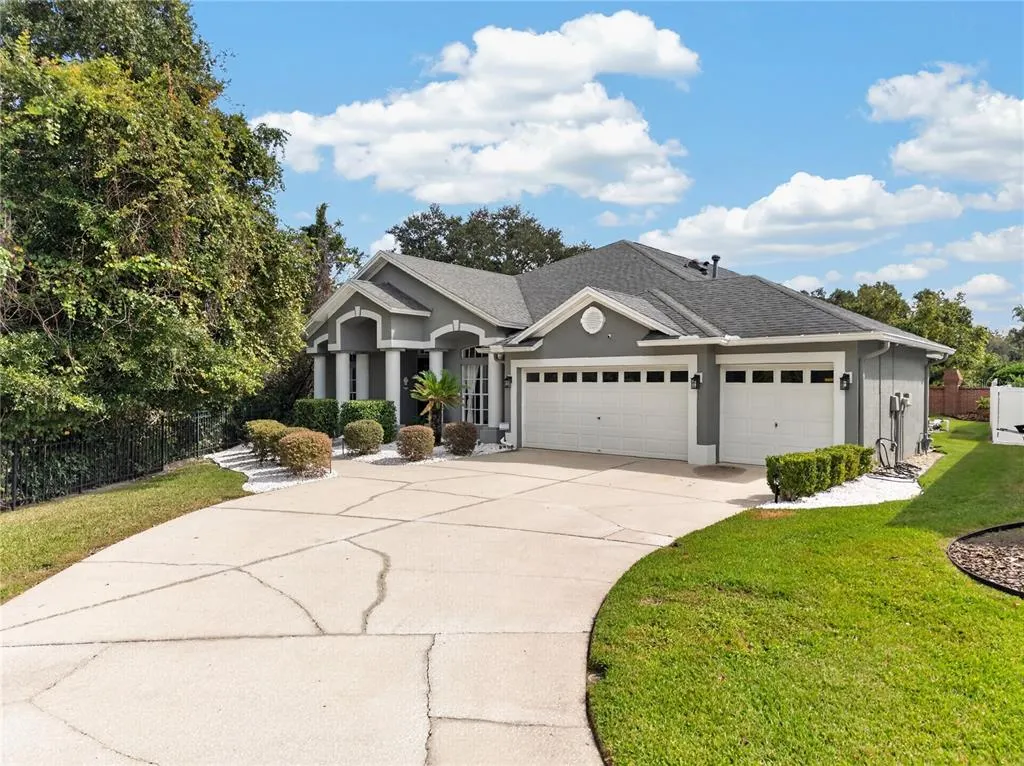
18211 Wimbledon Green Place, TAMPA, FL
Price
$ 700,000
Property Attributes
- MLS#TB8562136
- TypeSingle Family
- Listing Status Active
- CountyHillsborough
- CityTAMPA
- AreaTampa / Tampa Palms
- NeighborhoodCROSS CREEK PRCL G PH 2
- Zip33647
- StyleFlorida
- Year Built2001
- Taxes$ 608
- Price$ 700,000
- Bedrooms4
- Full Bathrooms3
- Half Bathrooms1
- Sqr Footage3267
- Lot Size0.23 Acres
Data Source:
Stellar MLS
Property Description
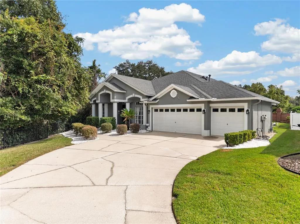
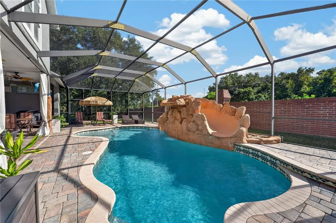
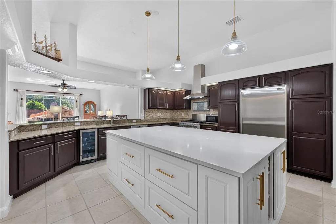
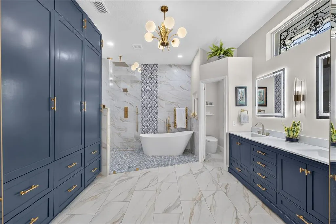
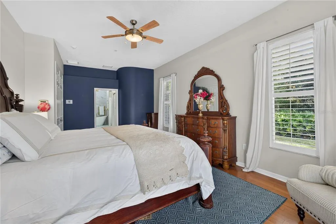
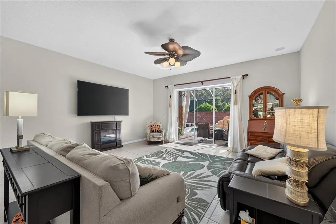
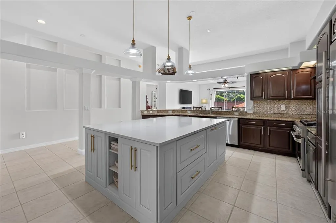
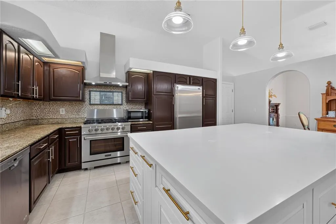
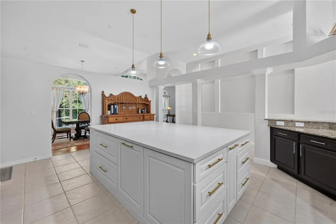
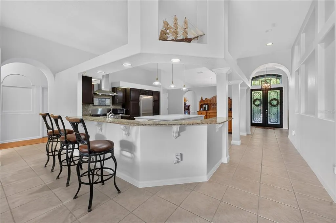
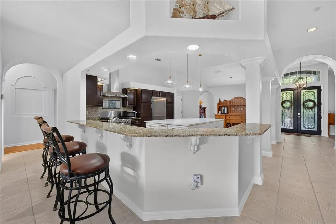
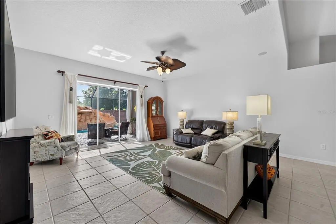
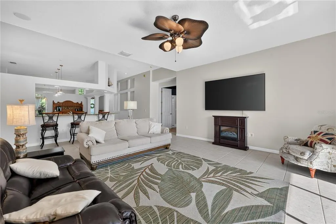
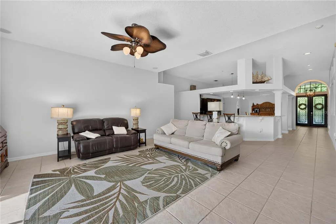
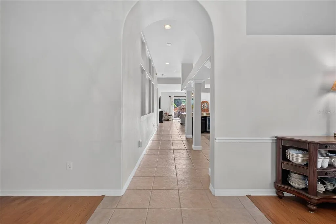
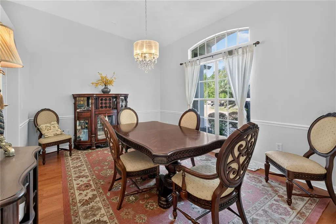
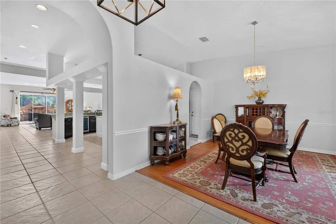
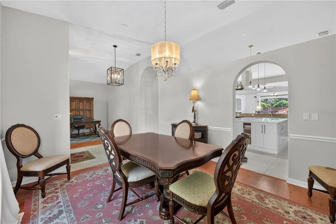
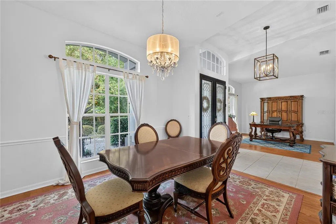
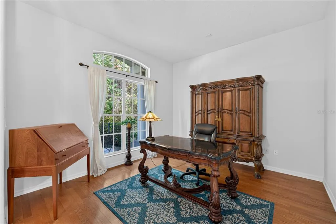
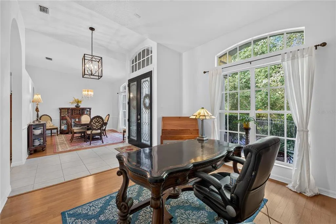
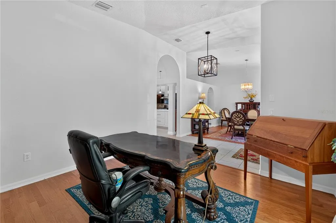
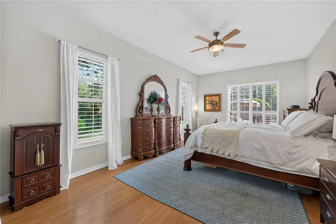
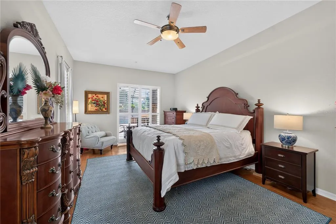
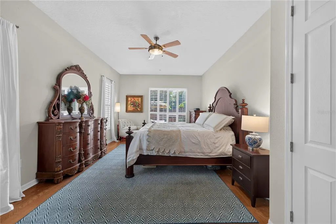
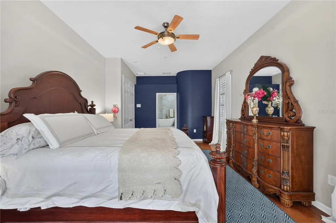
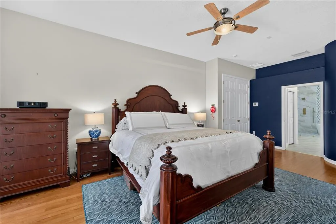
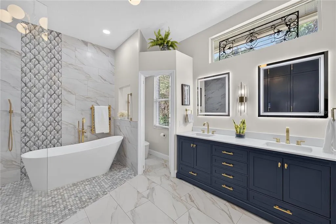
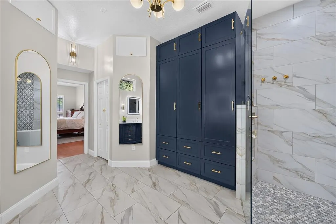
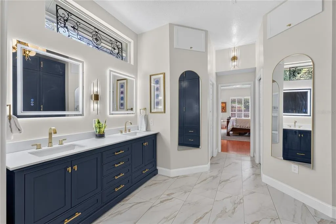
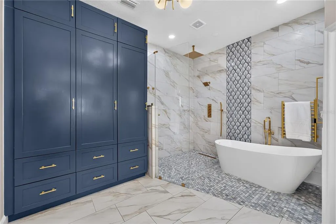
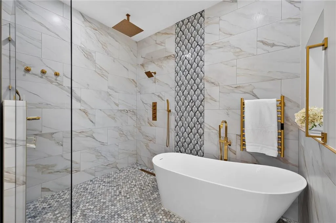
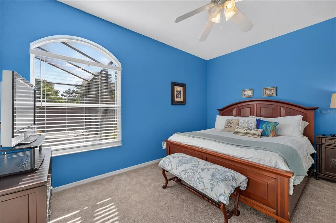
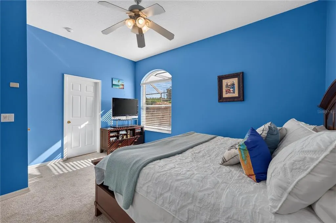
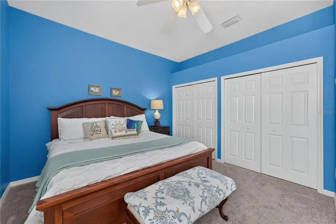
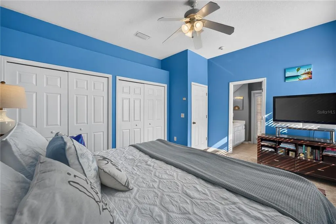
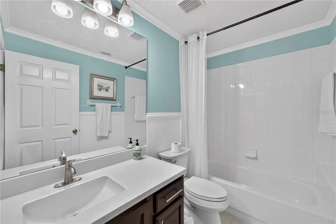
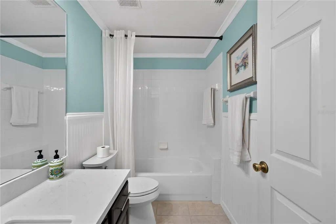
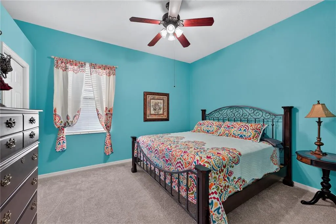
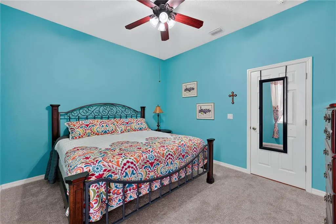
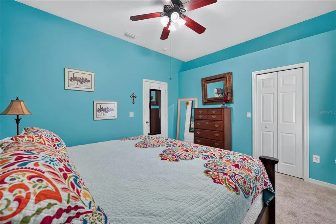
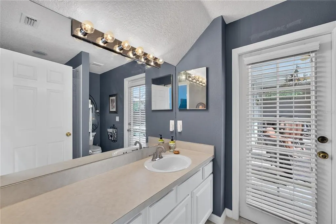
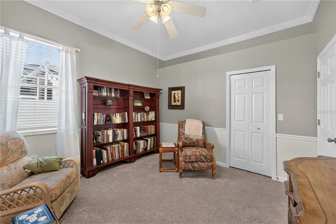
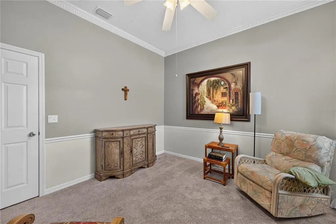
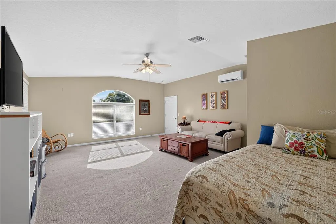
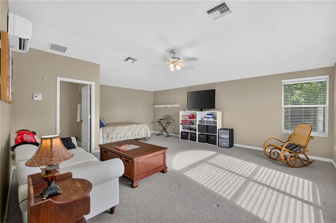
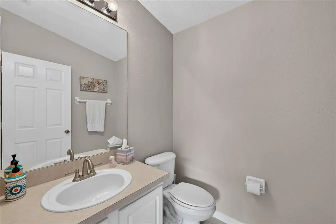
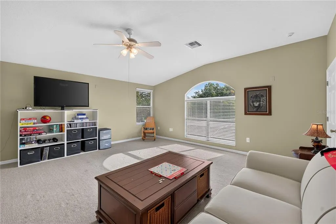
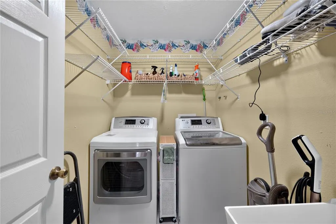
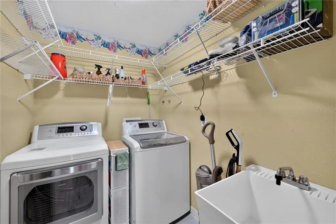
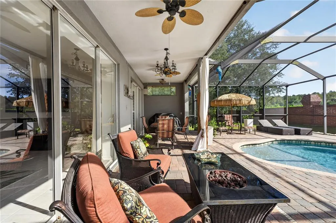
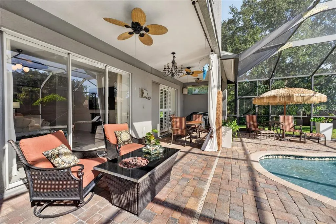
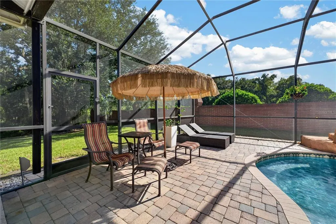
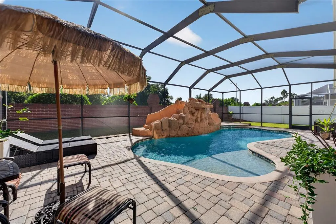
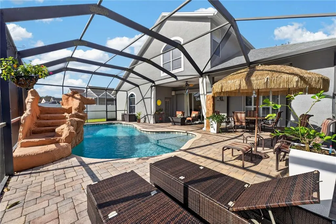
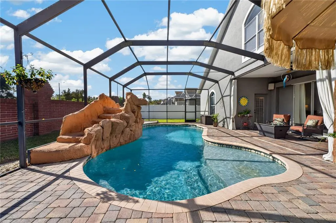
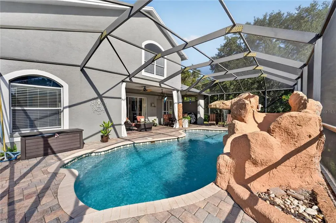
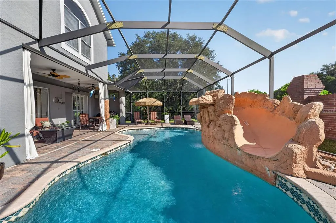
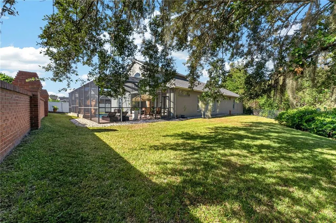
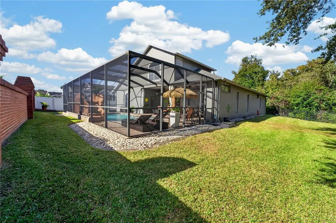
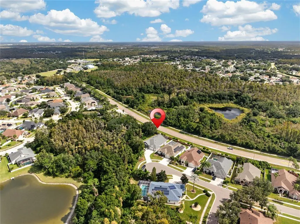
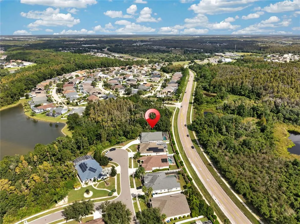
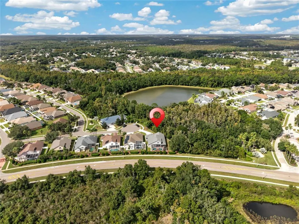
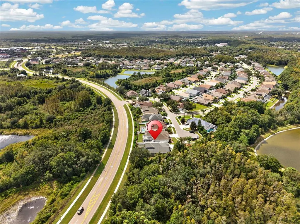
Welcome home to 18211 Wimbledon Green! This beautifully updated 4-bedroom, 3.5-bath pool home with a bonus room sits on a quiet cul-de-sac in Kingshyre, one of New Tampa’s most sought-after gated communities. With a low HOA and no CDD, it’s a rare find you’re going to love. From the moment you walk through the front door, you’ll feel right at home. Graceful curved archways draw you into the kitchen and family room, while the formal living room and dining area give you plenty of space to spread out, plus the perfect setting for holiday dinners, game nights, or a relaxed evening with friends. If you love to cook, get ready to fall in love with this kitchen. It’s been fully renovated with a 6-burner gas stove (2023) topped by a sleek stainless steel hood, a stainless steel dishwasher, and a wine fridge so your favorite bottle is always perfectly chilled. The showstopper is the huge center island, with storage on every side and enough space for every cooking project you can dream up. It’s also the natural spot where everyone gathers, whether you’re prepping a big meal or just catching up over coffee. Just off the kitchen, the family room overlooks your own private backyard oasis. The sparkling pool features a beautiful waterfall and a slide, so every day feels a little like vacation. Picture weekend pool days, morning coffee to the sound of the waterfall, and evenings outdoors soaking up the Florida sunshine. It’s the kind of backyard that makes hosting easy and staying in even better. The first-floor primary bedroom is a spacious, peaceful retreat with plantation shutters that let you control the light just the way you like it. Unwind in the primary bath, completely renovated in 2024, with a deep soaking tub and a walk-in shower. It’s your own personal spa at the end of every day. The remaining bedrooms are also on the main level, including a bedroom with its own en suite bath, plus an updated guest bath and a conveniently located laundry room. Head upstairs to the bonus room with its own half bath, a flexible space that works beautifully as a media room, home office, home gym, or private guest suite. The 3-car garage offers plenty of room for vehicles, storage, or a workshop. You can also relax knowing the big-ticket items have been taken care of: roof (2017), A/C (2017), water heater (2024), paint (2020), and pool pump (2022). That means more time enjoying your new home and less time worrying about what’s next on the to-do list. Location is everything, and this one checks every box. Behind the gates of Kingshyre, you’ll come home to a quiet, tucked-away street while staying close to everything New Tampa has to offer. Restaurants, coffee shops, grocery stores, and everyday errands along Bruce B. Downs Blvd are just minutes away, and the shops at Wiregrass and Tampa Premium Outlets are an easy drive. With convenient access to I-75 and I-275, getting to downtown Tampa, Tampa International Airport, USF, and the area’s major medical centers is a breeze. Highly rated Pride Elementary is nearby. Whether you’re relocating to the Tampa Bay area or simply looking for more room across town, this home is move-in ready and waiting to welcome you. Homes in Kingshyre with this combination of updates, space, and backyard fun don’t come along often. Come see it for yourself and fall in love with everything 18211 Wimbledon Green has to offer. Schedule your private showing today!
| Elementary School | Middle School | High School |
|---|---|---|
| Pride-HB Elementary School | Benito-HB Middle School | Wharton-HB High School |
| Price History | |
|---|---|
| 10/29/2026 | Listed $700,000 |
General Features
| Sewer | Public Sewer |
|---|---|
| Heating | Electric,Natural Gas |
| Cooling | Central Air |
| Utilities | Cable Available,Electricity Connected,Natural Gas Connected,Phone Available,Public,Sewer Connected,Water Connected |
| Roof | Shingle |
| Appliances | Built-In Oven,Dishwasher,Disposal,Freezer,Range,Refrigerator,Wine Refrigerator |
| Zoning | PD |
| HOA Fee | 250 |
| Garage Spaces | 3 |
| Association Fee Includes | Common Area Taxes,Private Road |
| Patio/Porch Features | Enclosed,Patio,Screened |
| Architectural Style | Florida |
| Pool Features | In Ground,Gunite,Heated,Screen Enclosure |
| Construction Materials | Block,Stucco |
| Pets Allowed | Yes |
| Year Built | 2001 |
| View | Trees/Woods |
| Levels | Two |
| Property Subtype | Single Family Residence |
| Tax Year | 2025 |
| Ownership | Fee Simple |
| Community Features | Deed Restrictions,Gated Community - Guard,Playground |
| HOA Fee 2 | 266 |
| Assoc Fee Paid Per | Annually |
| County | Hillsborough |
| New Construction | false |
| Property Type | Residential |
| Attached Garage | true |
| Subdivision Name | CROSS CREEK PRCL G PH 2 |
| Facing Direction | Northwest |
| Garage Y/N | true |
| Total Rooms | 9 |
| Full Baths | 3 |
| Status | Active |
| Directions | Kinnan Street to left on Queens Parks and right onto Wimbledon. The home is on the right. |
| High School | Wharton-HB |
| City | TAMPA |
| Association Name | Greenacre Properties/Melissa Wood |
| Senior Community Y/N | false |
| MLS Area | 33647 - Tampa / Tampa Palms |
| Lot Size Units | Square Feet |
| Lot Size Square Feet | 10160 |
| Carport Y/N | false |
| Listing Terms | Cash,Conventional,FHA,VA Loan |
| HOA Fee 2 Frequency | Quarterly |
| Elementary School | Pride-HB |
| Land Lease Y/N | false |
| Tax Annual Amount | 608.58 |
| Middle/Junior High School | Benito-HB |
| Additional Parcels Y/N | false |
| Lease Considered Y/N | true |
| Virtual Tour | https://www.propertypanorama.com/instaview/stellar/TB8562136 |
| AssociationName2 | Cross Creek II Master Association |
| Building Area Units | Square Feet |
| Living Area Units | Square Feet |
| Standard Status | Active |
| Occupancy Type | Owner |
| Tax Lot | 63 |
| Legal Description | CROSS CREEK PARCEL G PHASE 2 LOT 63 BLOCK 1 TOGETHER WITH A PORTION OF LOT 64 BLK 1 DESC AS COMM AT NWLY COR OF SAID LOT 64 THN N 75 DEG E ALONG COMMON BDRY BETWEEN LOTS 63 AND 64 26.29 FT TO POB THN N 75 DEG E 9.52 FT THN CONT ALONG COMMON LINE BETW EEN LOTS 63 AND 64 S 60 DEG 33 MIN E 83.95 FT THN N 68 DEG 48 MIN 36 SEC W 43.20 FT THN N 61 DEG 06 MIN 01 SEC W 48 FT TO POB |
| Minimum Lease | 3 Months |
| Water Access Y/N | false |
| Monthly HOA Amount | 20.83 |
| Water View Y/N | false |
| Flood Zone Code | X |
| In Law Suite YN | false |
| Flood Zone Code X | Yes |
Interior Features
| Interior Amenities | Built-in Features,Cathedral Ceiling(s),Ceiling Fan(s),Eating Space In Kitchen,High Ceilings,Primary Bedroom Main Floor,Split Bedroom,Stone Counters,Vaulted Ceiling(s),Walk-In Closet(s) |
|---|---|
| Flooring | Carpet,Laminate,Tile |
| Furnished Y/N | Unfurnished |
| Total Stories | 2 |
| Air Conditioning Y/N | true |
| Heating Y/N | true |
| Fireplace Y/N | false |
| Half Baths | 1 |
| Laundry Features | Laundry Room |
| Total Bedrooms | 4 |
| LivingAreaSource | Public Records |
| Total Baths | 4 |
Exterior Features
| Exterior Amenities | Irrigation System,Sliding Doors |
|---|---|
| Vegetation | Mature Landscaping |
| Fencing | Vinyl |
| Parking Features | Driveway,Garage Door Opener |
| Lot Features | Conservation Area,Cul-De-Sac,In County,Landscaped,Oversized Lot |
| Water Source | Public |
| Lot Size Area | 10160 |
| Foundation Details | Slab |
| Spa | false |
| Building Area Total | 4253 |
| Lot Dimensions | 80 x 127 |
| Lot Size Acres | 0.23 |
| Road Surface Type | Paved,Asphalt |
| Private Pool | true |
| Waterfront Y/N | false |
| Covered Spaces | 3 |
| Road Frontage Type | Street Paved |
Amenities
- Foreclosure
- Views
- Short Sale
- New Construction
- Adult 55+
- Lease To Own
- No HOA Fees
- Furnished
- Primary On Main
- Air Conditioning
- Seller Finance
- Green
- Fixer Upper
- Horse
- Golf
- Fireplace
- Deck
- Garage
- Basement
- Pool
Property vs Single Family Average in 33647
Price
Taxes
Year Built
 Copyright © MFRMLS.com All information deemed reliable but not guaranteed. All properties are subject to prior sale, change or withdrawal. Neither listing broker(s) or information provider(s) shall be responsible for any typographical errors, misinformation, misprints and shall be held totally harmless. Listing(s) information is provided for consumers personal, non-commercial use and may not be used for any purpose other than to identify prospective properties consumers may be interested in purchasing. Information on this site was last updated Last updated on November 8, 2026 4:03 PM UTC The listing information on this page last changed on Last updated on November 8, 2026 4:03 PM UTCd. The data relating to real estate for sale on this website comes in part from the Internet Data Exchange program of MFR MLS.
All information deemed reliable but not guaranteed. All properties are subject to prior sale, change or withdrawal. Neither listing broker(s) or information provider(s) shall be responsible for any typographical errors, misinformation, misprints and shall be held totally harmless. Listing(s) information is provided for consumers personal, non-commercial use and may not be used for any purpose other than to identify prospective properties consumers may be interested in purchasing.
Updated on November 8, 2026 4:03 PM UTC
 he information contained herein has been provided by REALTORS® Association of Citrus County, Inc. This information is from sources deemed reliable but not guaranteed by REALTORS® Association of Citrus County, Inc. The information is for consumers' personal, non-commerical use and may not be used for any purpose other than identifying properties which consumers may be interested in purchasing. The information contained in this web site is believed to be reliable but is not guaranteed.
 All information deemed reliable but not guaranteed. All properties are subject to prior sale, change or withdrawal. Neither listing broker(s) or information provider(s) shall be responsible for any typographical errors, misinformation, misprints and shall be held totally harmless. Listing(s) information is provided for consumer's personal, non-commercial use and may not be used for any purpose other than to identify prospective properties consumers may be interested in purchasing. The data relating
